How much material does a clinker brick façade need to fulfil its purpose? In cavity wall construction, this raises a fundamental question: what role does the outer leaf play, and what technical requirements must it meet? Anyone wishing to make the most of this design freedom should consider design and construction together from the outset. Slimline facing brickwork – such as outer leaves built using our new Hagemeister System 65 clinker facing bricks – shows how material requirements, appearance and technical execution interact.
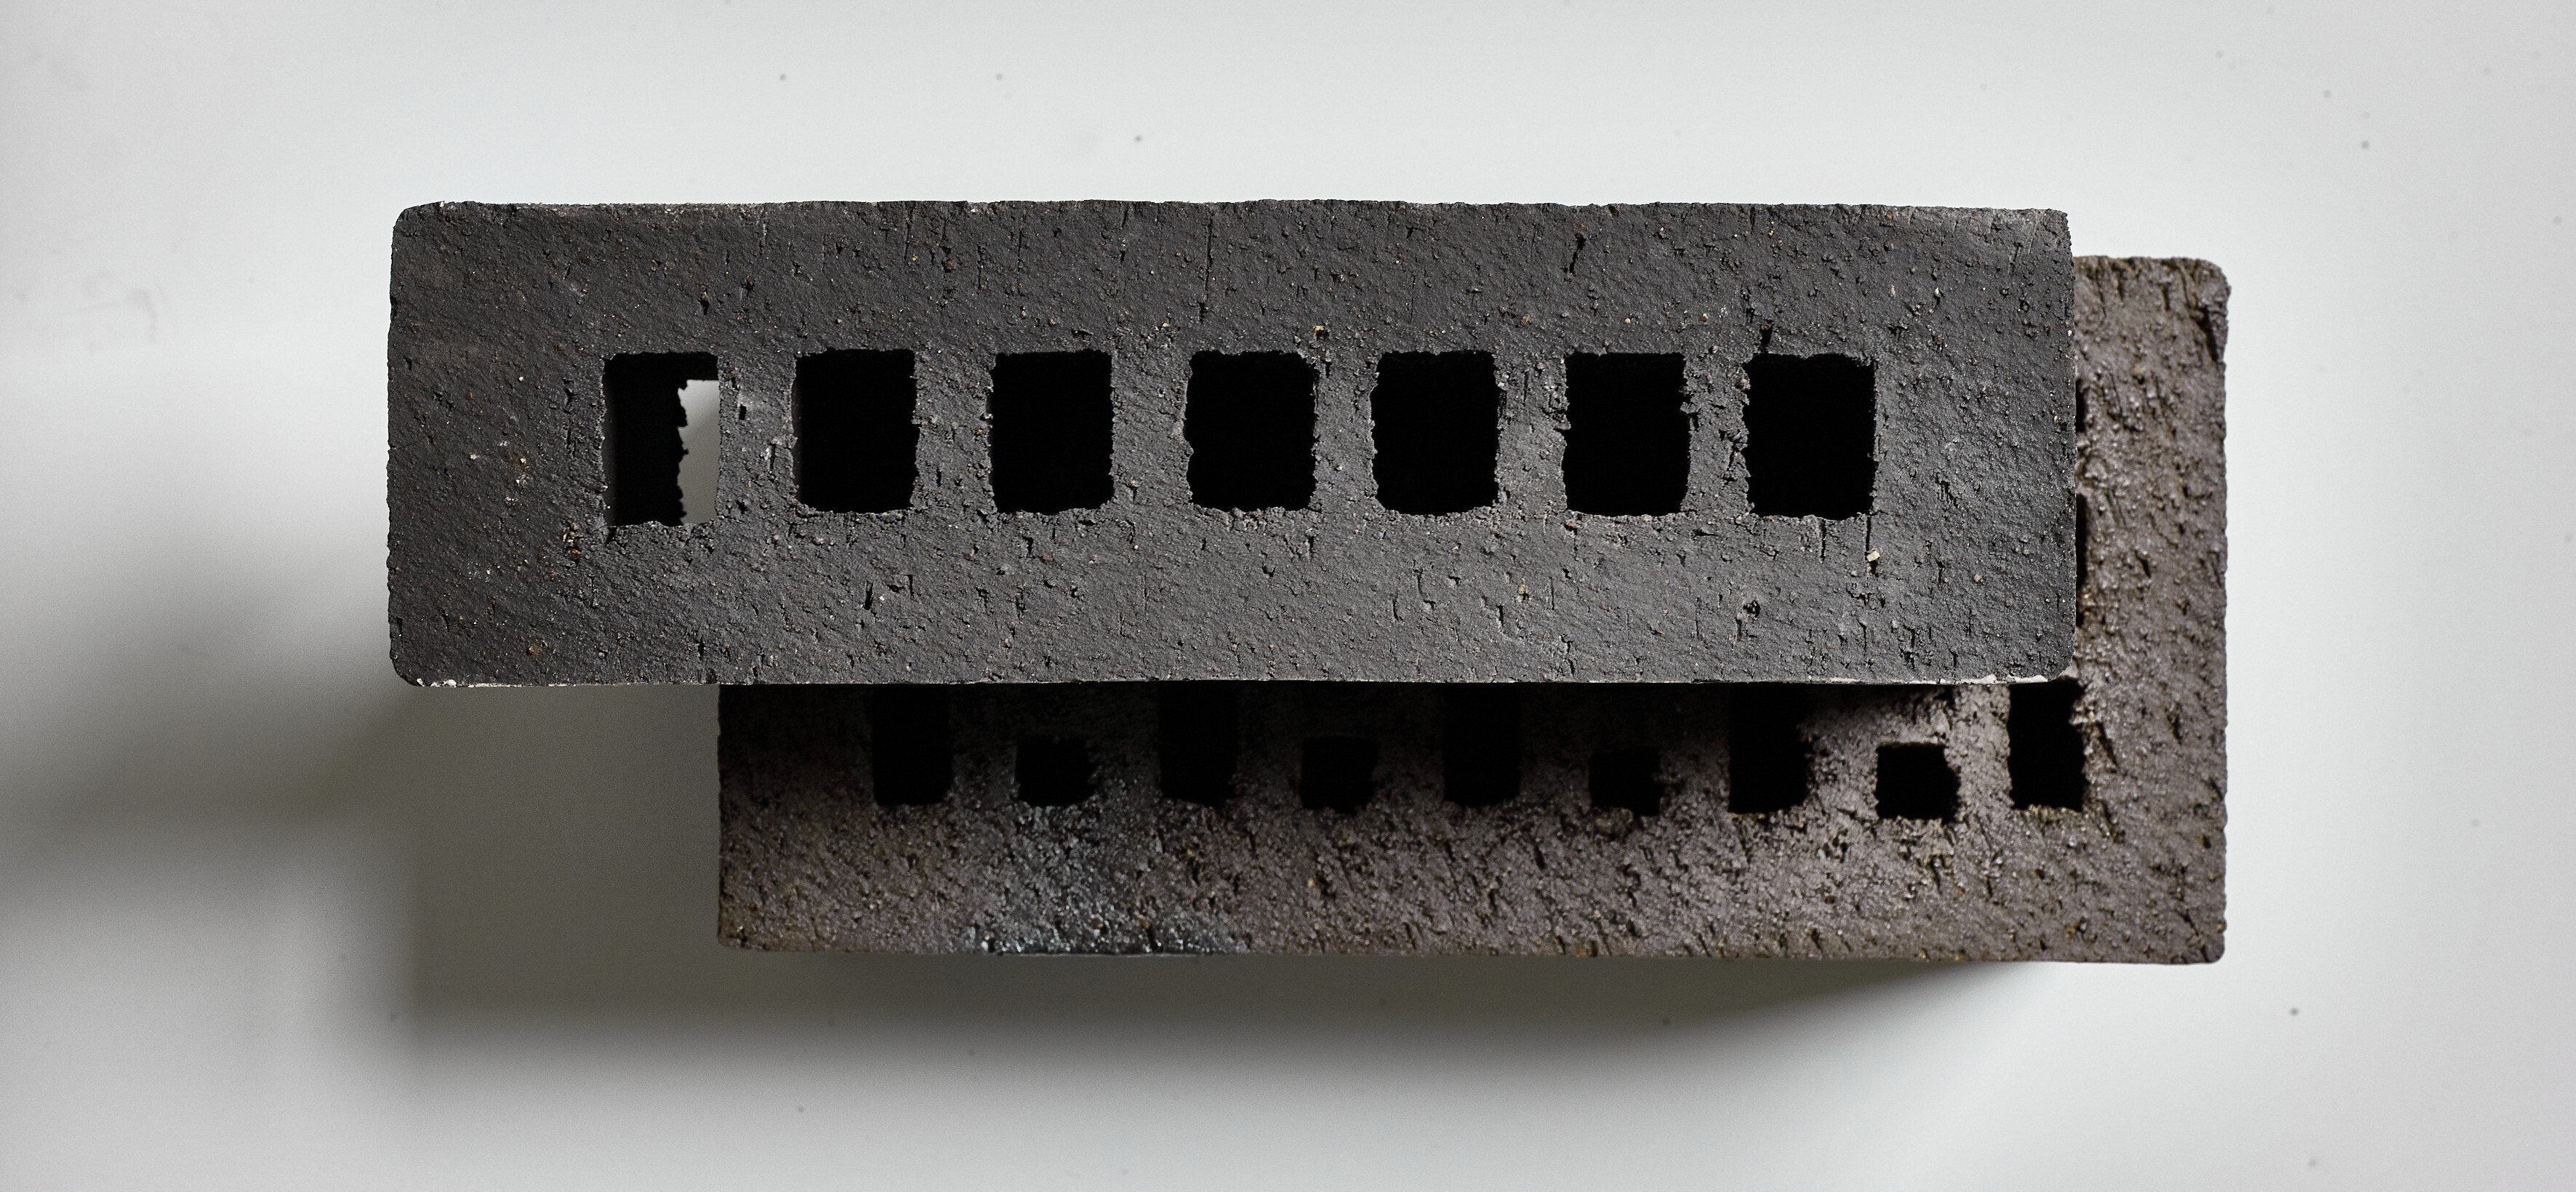
In a cavity wall, the two leaves perform different functions: the inner leaf fulfils the load-bearing function. The outer clinker brick leaf forms the visible façade and protects the building from the weather. It is non-load-bearing, but its stability must still be ensured through its connection to the inner leaf. So how thick does the outer leaf need to be to protect the building from the weather while remaining stable as part of the wall system? This is where System 65 comes in: the system uses a 65 mm outer leaf, making it 50 millimetres thinner than conventional outer leaves built using standard or thin-format bricks.
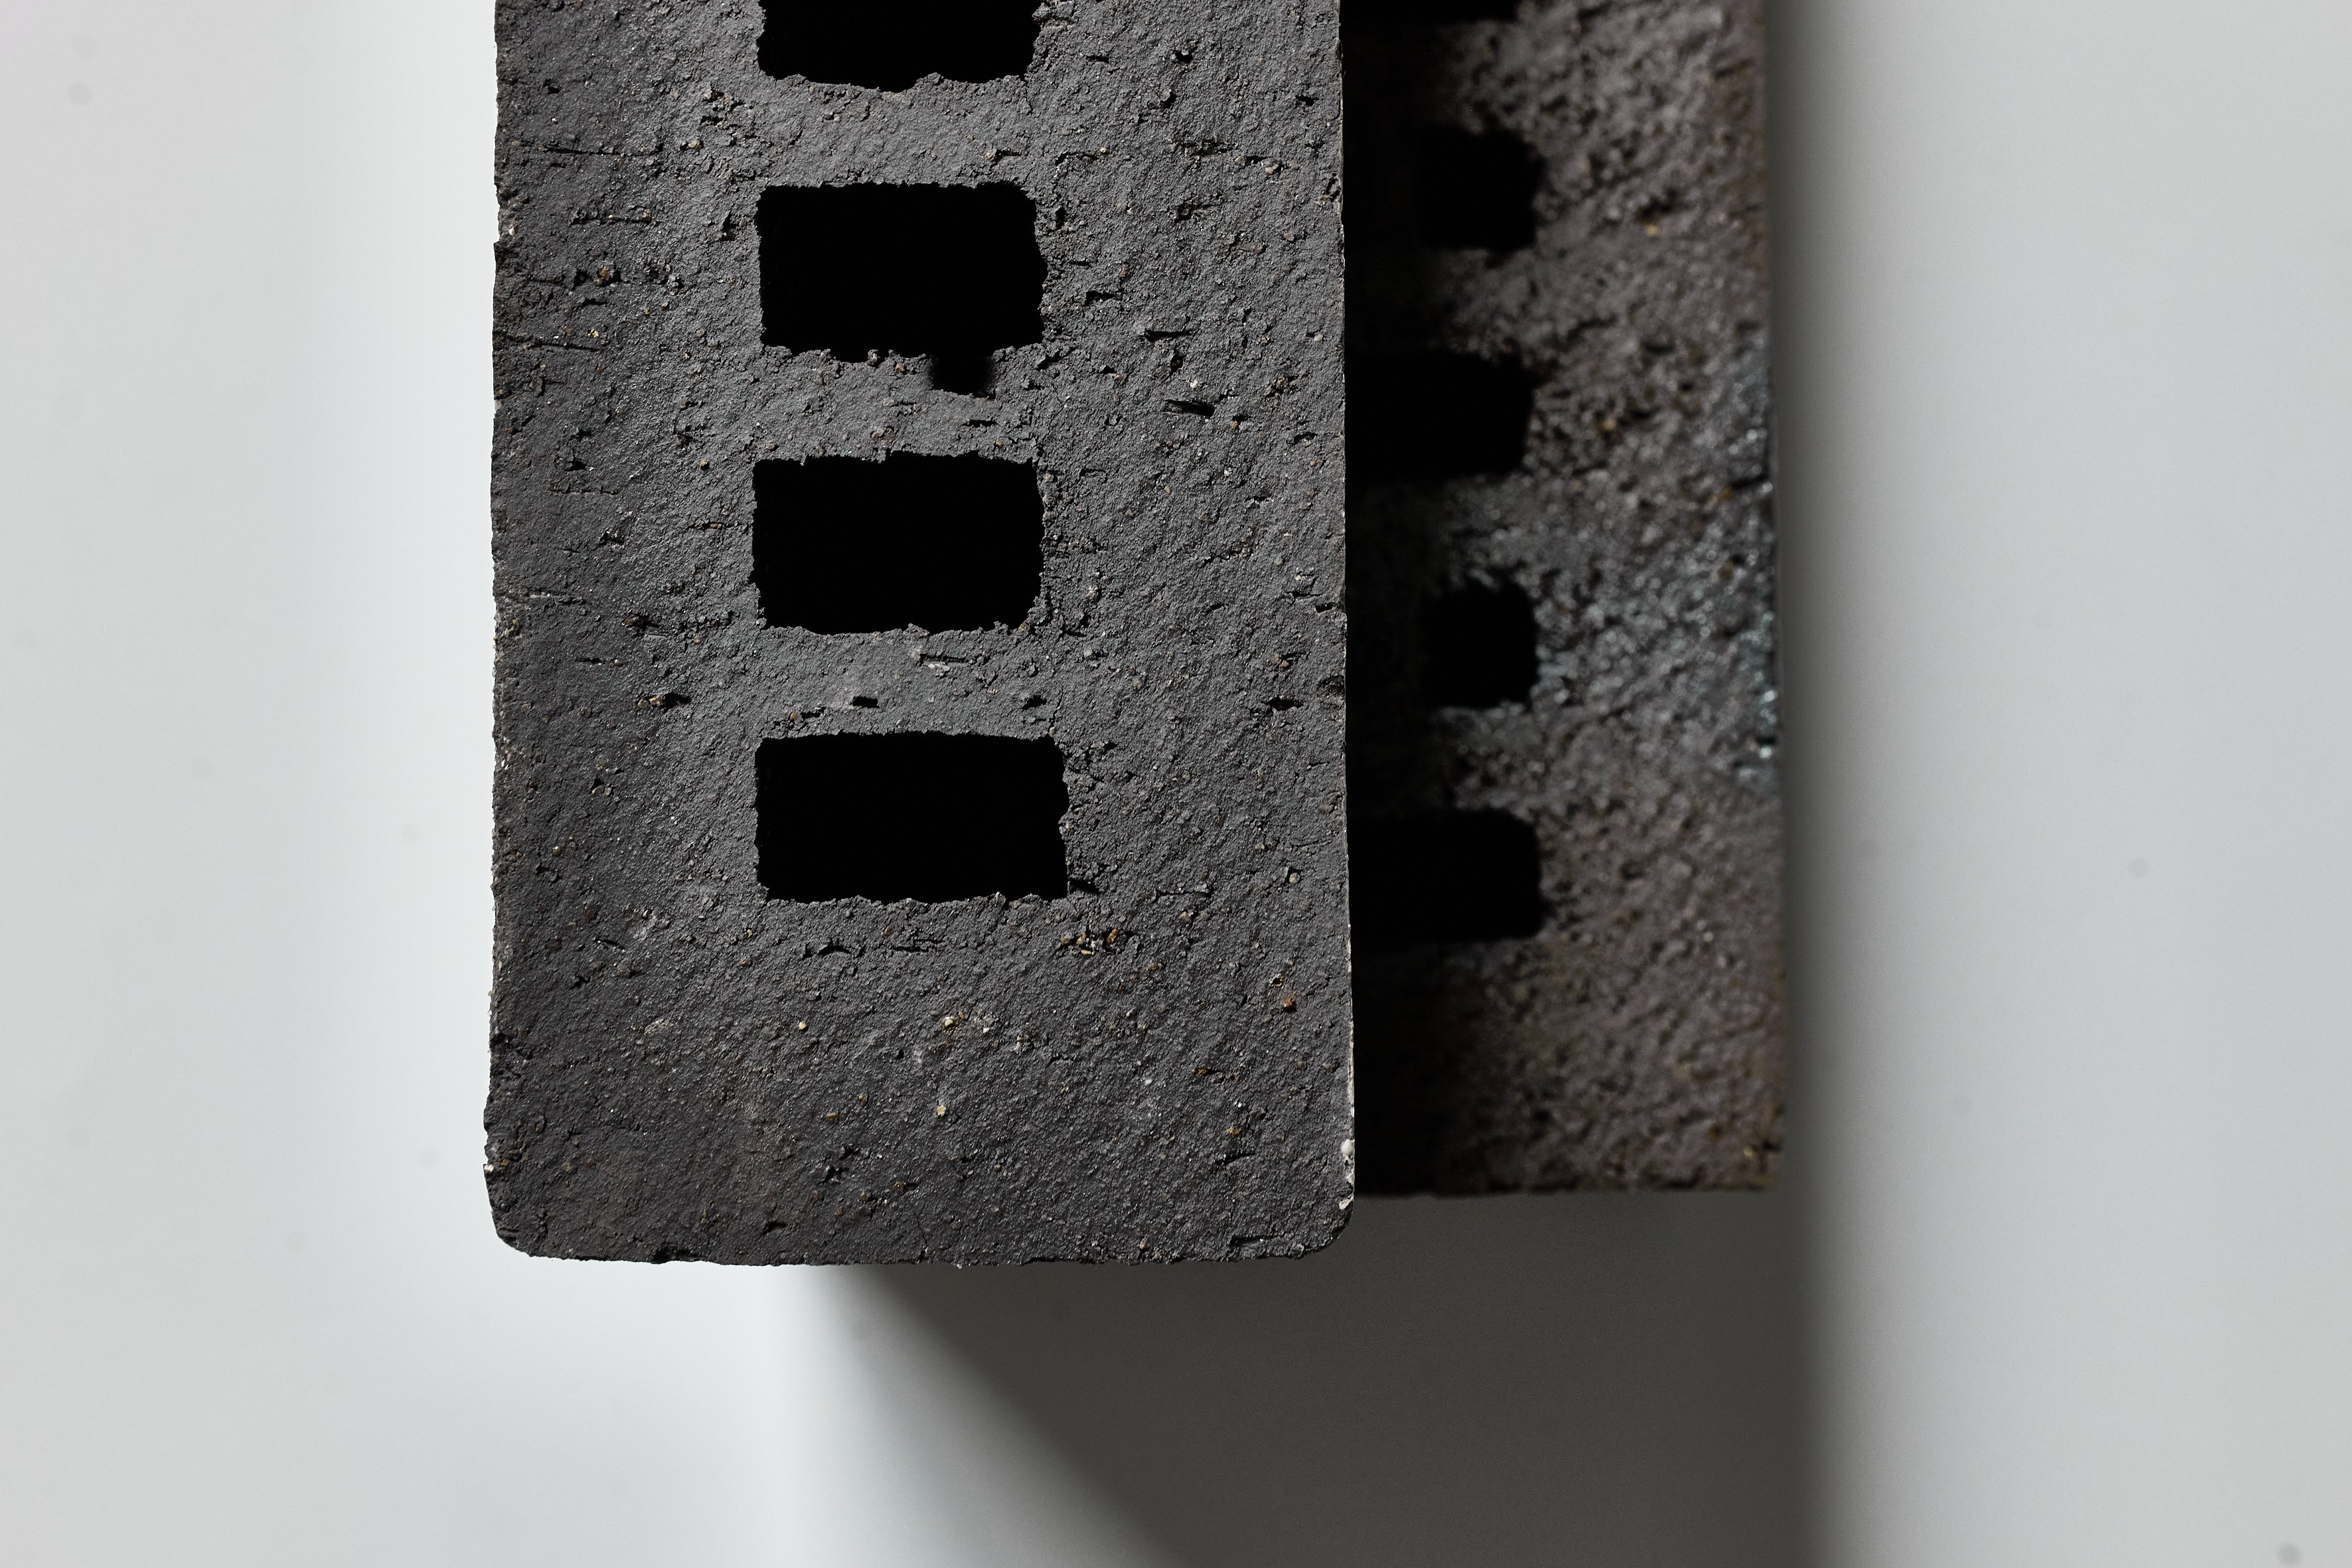
65 millimetres instead of 115: a direct comparison already highlights the reduced amount of material used.
How much clinker is saved by the slimmer outer leaf?
Using less material affects both the weight and the carbon footprint of the clinker brick façade. A comparison per square metre of façade shows the difference: the facing bricks required for the standard format weigh approximately 154 kilograms; for System 65, the figure is approximately 96 kilograms. This reduces the weight by around 37 per cent.
This weight saving has a direct impact on the carbon footprint of the clinker brick façade. In environmental product declarations, or EPDs, the weight of the clinker bricks serves as the reference value for the calculation. For modules A1–A3 – from raw material supply to the finished clinker facing brick at the factory gate – the EPD for our upcycled clinker bricks specifies a greenhouse gas indicator of approximately 141 kg CO₂e per tonne. Based on the mass of clinker bricks used per square metre, this gives a calculated figure of approximately 13.5 kg CO₂e per square metre of façade for System 65. Including the mortar required for construction, the outer leaf accounts for approximately 17 kg CO₂e per square metre.
The advantage is also apparent during transport: the lower volume and weight of the clinker facing bricks mean that more square metres of façade material can be transported per lorry load. The reduced wall thickness offers a further benefit: if the building’s external dimensions and the rest of the wall construction remain unchanged, additional internal floor space can be gained.
Under what conditions is a thickness of 65 millimetres possible?
The reduced amount of clinker makes the format an attractive option for designs that use materials efficiently. However, whether the slimmer outer leaf is suitable depends on the building’s construction. The first considerations are therefore the location, building height and wall construction. The relevant document is general construction technique permit (allgemeine Bauartgenehmigung, aBG) Z-17.5-1290, issued by the German Institute for Building Technology (Deutsches Institut für Bautechnik, DIBt), for cavity walls with a non-load-bearing outer leaf at least 65 millimetres thick.
General construction technique permit Z-17.5-1290 sets out the conditions for using the System 65 clinker brick façade. The good news is that, for many construction projects, an outer leaf built using this system can be realised within the conditions set out in the permit.
Particular attention must be paid to the details set out in the permit:
- Wind zones
The location determines, for example, the permitted building height: in wind zones 1 and 2, as well as in inland areas of wind zone 3, the permit allows heights of up to 20 metres above ground level. In coastal areas of wind zone 3 and in the coastal and island areas of wind zone 4 specified in the permit, the limit is 10 metres. These heights are permissible provided that all other requirements set out in the permit are also met. - Approved wall ties and cavity width
The connection between the two leaves is also crucial. Stainless steel wire ties or other approved stainless steel ties are used to connect them. The distance between the leaves can range from 90 to 210 millimetres. Which ties are suitable depends on the chosen distance and the specific conditions of the building. - Brick lap, movement joints and mortar class
Once these key points have been clarified, the individual components must be coordinated: which brick dimensions and brick compressive strength class, mortar class and brick bond are compatible? How many ties does the outer leaf need, where should they be positioned, and what tie spacing is required? The required lap between bricks in successive courses and the position of movement joints must also be considered.
These details must be considered together to develop a construction solution for the specific building. The permit does not replace project-specific planning or the approvals, consents and certificates required by law.
What does this mean for the design?
These construction details also affect the appearance of the facing brickwork: brick bond, brick lap and movement joints influence how the façade is articulated. They should therefore be considered during planning, rather than only after the clinker bricks have been selected. Considering them from the outset allows the design concept to be developed alongside the technical requirements of the slimline outer leaf.
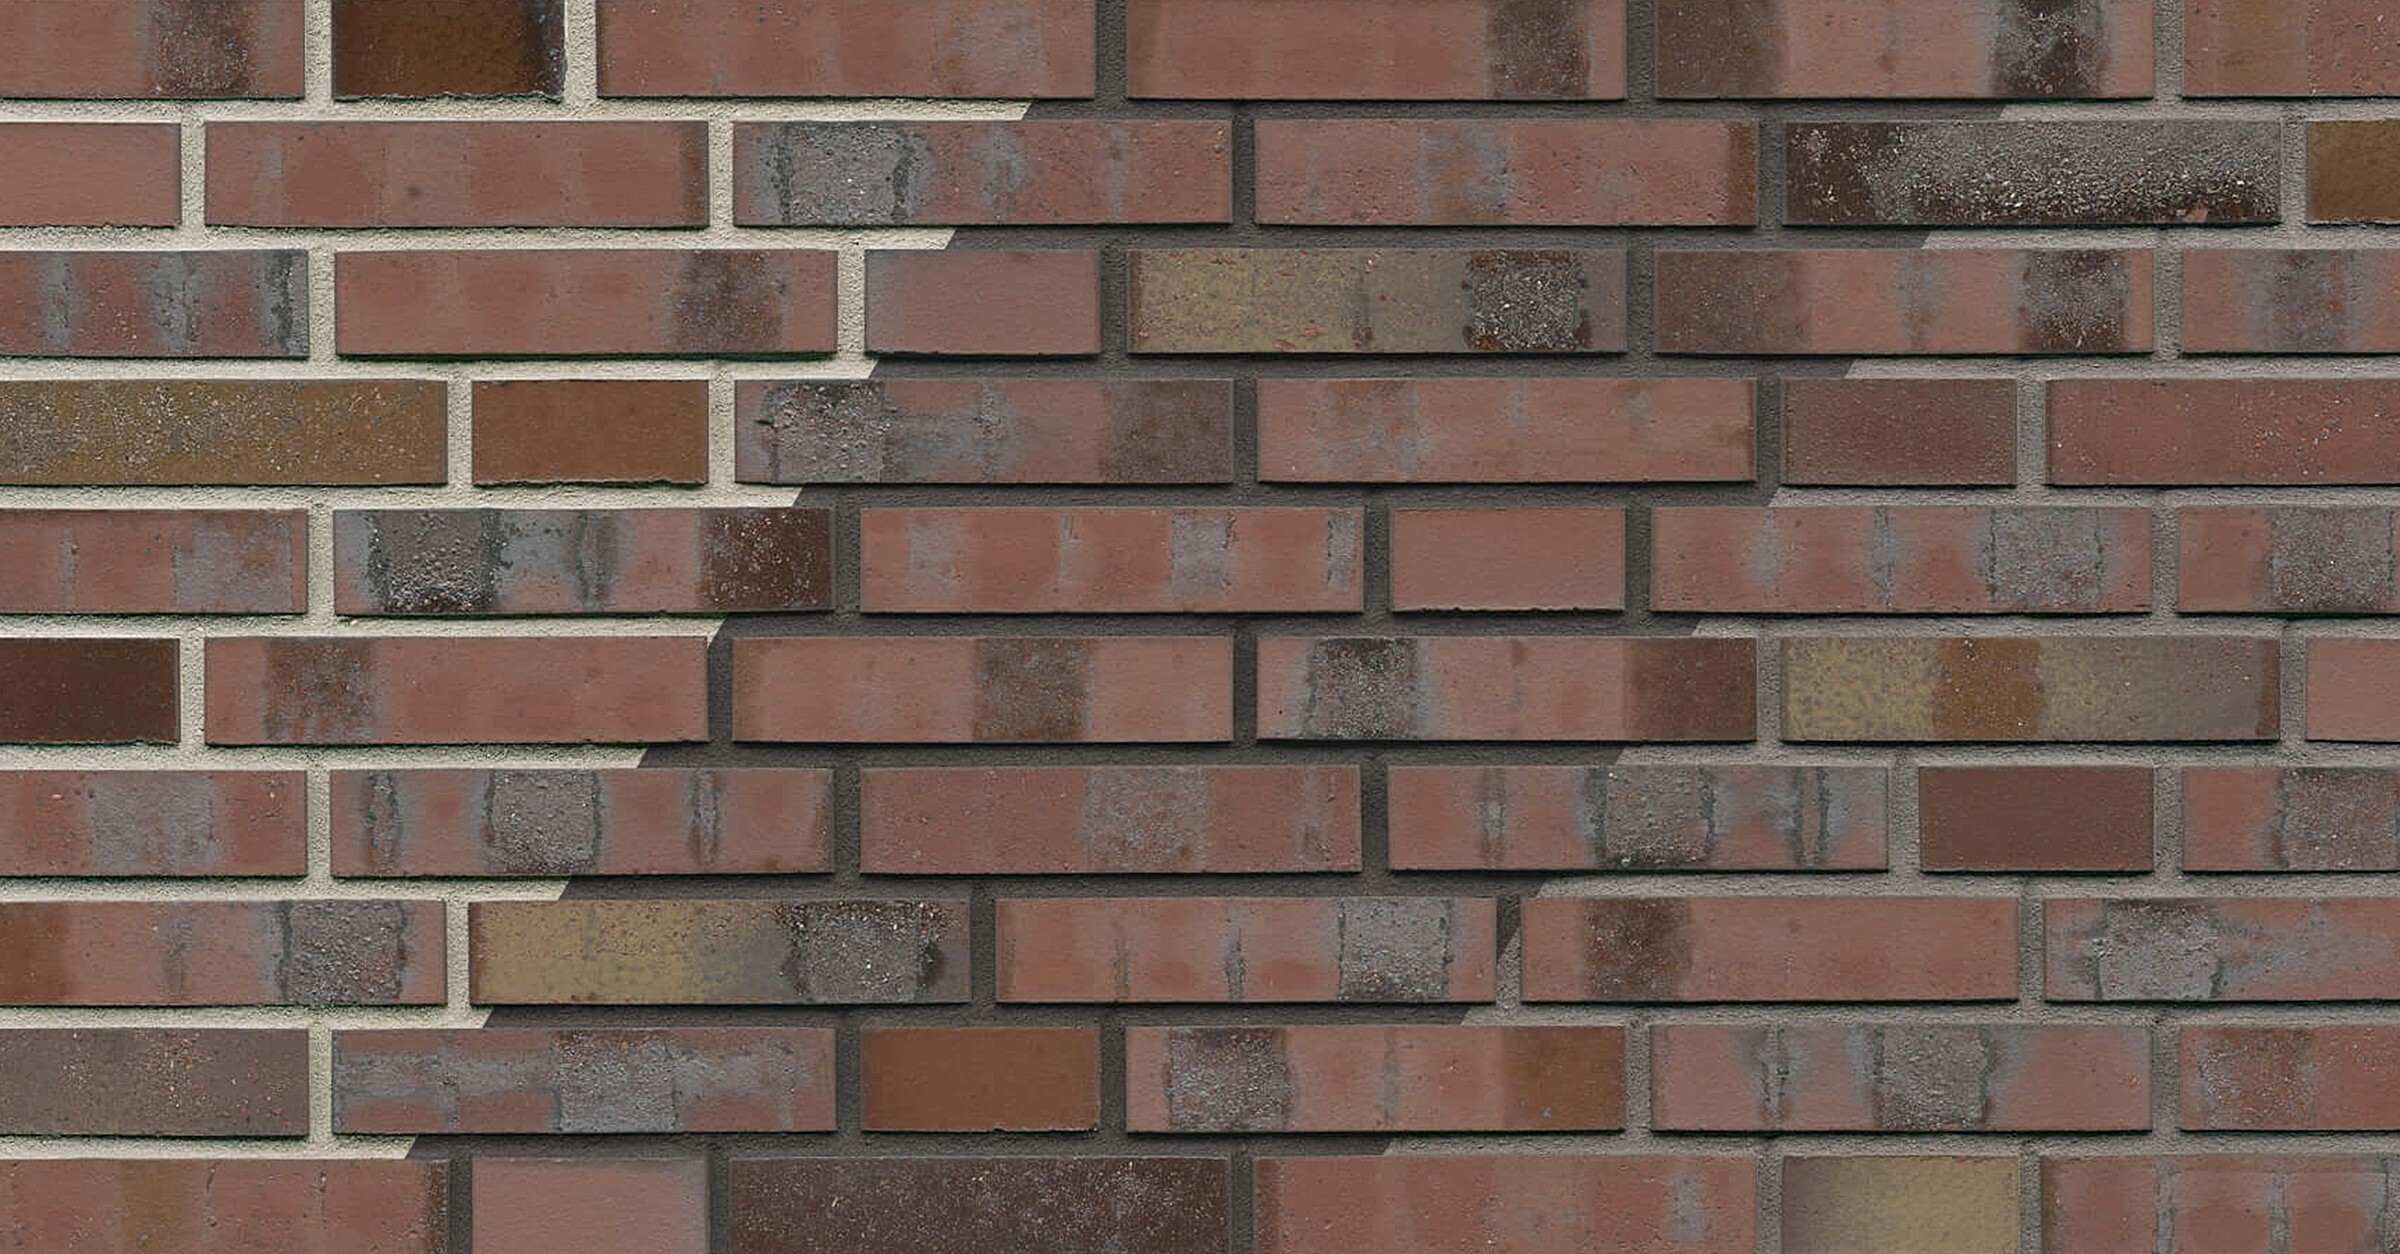
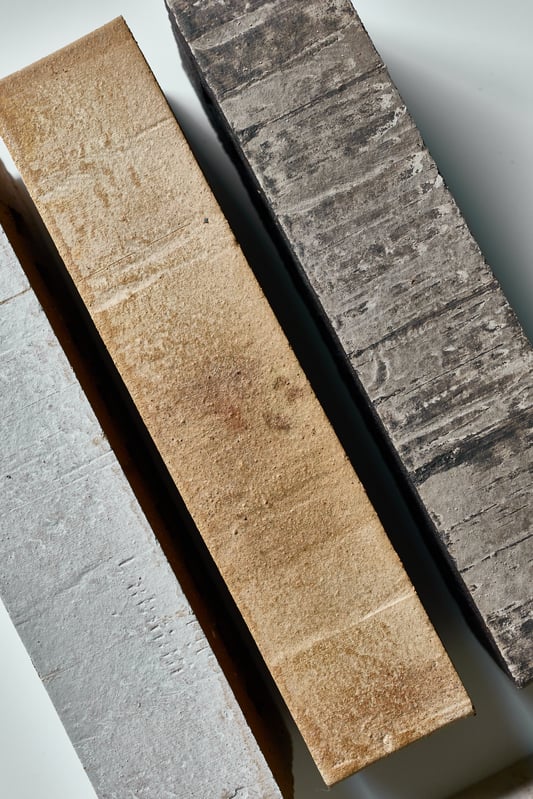
When it comes to colour and texture, System 65 offers a wide selection. Hagemeister can produce almost all standard ranges and bespoke project blends in this format. The product range includes, for example, S65 Holsten, S65 Manchester and S65 Langeland, each measuring 240 × 65 × 71 millimetres. Other formats and bespoke project blends are also possible. The reduced brick depth therefore does not limit the façade to a particular appearance.
We look forward to your ideas
Hagemeister supports your project with many years of experience: slimline clinker brick formats have been part of our range in markets such as the Netherlands and the UK for many years. If you would like to explore System 65 for your project, please contact our Product Manager, Markus Rempt, at produktberatung@hagemeister.de or on +49 2502 804-242.